Virtual Tours of Townhomes & Apartments in Huntersville, NC
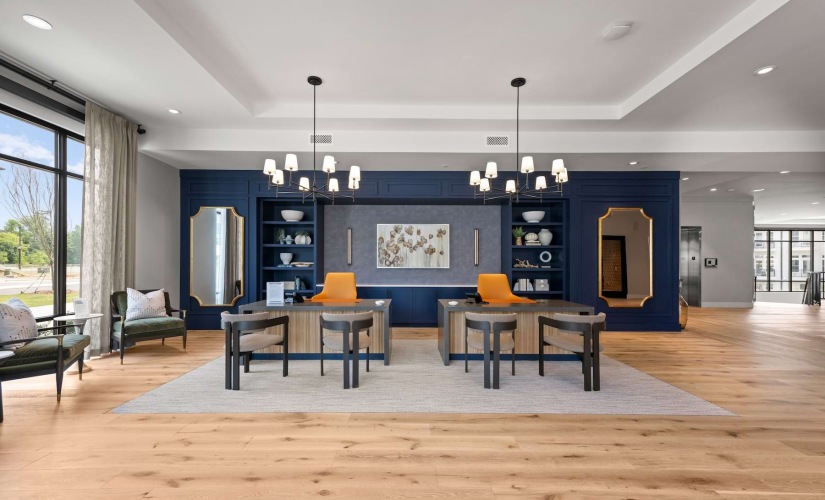
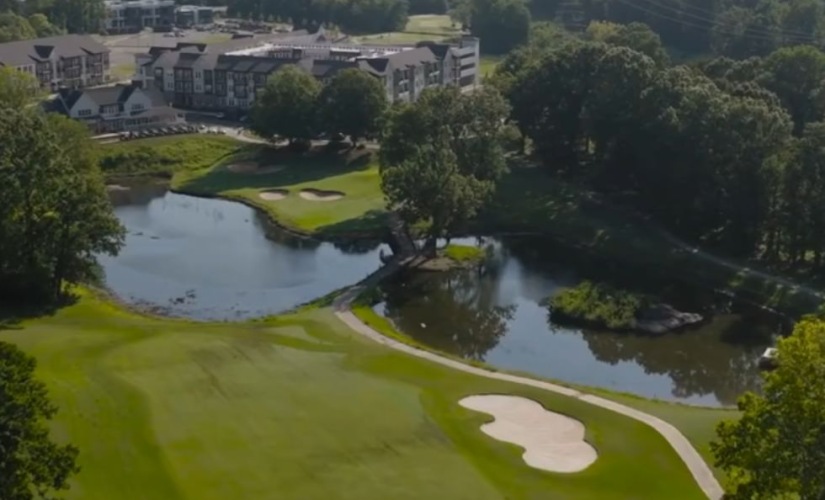
Browse virtual tours of our stunning townhomes and apartments in Huntersville, NC at Solis Birkdale. Explore the details of our floor plan layouts and community amenities.

A1
1 Bed | 1 Bath | 750-792 sq. ft.

A1D
1 Bed + Den | 1 Bath | 810-829 sq. ft.

A2
1 Bed | 1 Bath | 778 sq. ft.

A3
1 Bed | 1 Bath | 778 sq. ft.

A5
1 Bed | 1 Bath | 994 sq. ft.

A6D
1 Bed + Den | 1 Bath | 994 sq. ft.

T1
1 Bed | 1.5 Bath | 1036 sq. ft.

B1
2 Bed | 2 Bath | 1055 sq. ft.

B2
2 Bed | 2 Bath | 1077-1109 sq. ft.

B3
2 Bed | 2 Bath | 1077-1157 sq. ft.

B4
2 Bed | 2 Bath | 1224 sq. ft.

B6
2 Bed | 2 Bath | 1305 sq. ft.

C1
3 Bed | 2 Bath | 1434-1442 sq. ft.

C2
3 Bed | 2 Bath | 1442 sq. ft.